Former home of explorer Frank Wittenoom entered on heritage register
6/1/95The former inner city home of Western Australian explorer Frank Wittenoom has been entered on the Register of Heritage Places.
6/1/95
The former inner city home of Western Australian explorer Frank Wittenoom has been entered on the Register of Heritage Places.
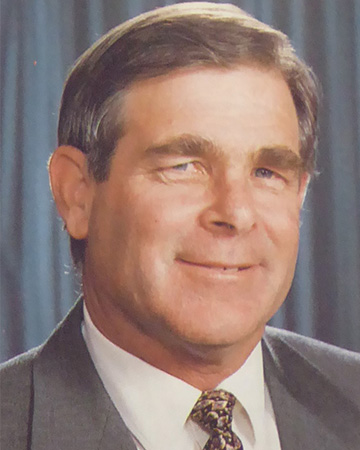
Heritage Minister Richard Lewis said the interim listing of the house in Mount Street, Perth known as The Terraces, was recommended by the Heritage Council of WA.
Mr Lewis said The Terraces had played a significant role in the State's history and was a fine example of a simplified Federation Queen Anne bungalow, with a high level of architectural design.
The original house was constructed in the late 1890s and 1900s and had a close association with two of WA's prominent pastoralist families, the Wittenooms and the Lefroys.
"Both families were influential in developing Western Australia in the late nineteenth century and early twentieth century," Mr Lewis said.
"Frank Wittenoom and his brother Edward explored and opened up the Murchison area, east along the Roderick and Sandford Rivers to Nookawarra.
"They also acquired over 800,000 hectares in Crown leases and set up Murgoo, Boorlardy, Nookawarra, Mileura, and Belele Stations."
Following the death of Frank Wittenoom in 1939, the house was passed to his nephew Sir Edward Lefroy and remained in the Lefroy family until 1987, when it was bought by British entrepreneur Lord McAlpine.
Mr Lewis said The Terraces illustrated a land use and way of life associated with the wealthy pastoral landholders in WA at the turn of the century.
"In the 1890s, farming and pastoral wealth provided a marked character to parts of the inner suburbs, like southern East Perth and the high land in West Perth," he said.
"These houses were designed to reflect and symbolise their owners' eminent place in WA society.
"As an inner city residence, however, The Terraces is a rare example of the type of bungalow which was usually found in the wealthy western suburbs of Perth, such as Claremont and Peppermint Grove."
The limestone bungalow is located towards the top of Mt Eliza, with commanding views across the Swan River.
Mr Lewis said the bungalow was also part of the new architecture of the 1890s which coincided with the introduction to WA of telephones, gas, lighting, electricity, reticulated water supply, sewerage, electric lifts, trains, trams and the private motor car.
At the same time a wide range of new building materials became available as well as new construction techniques.
The original six-roomed house was enlarged in 1900, when architect E H Dean designed additional bedrooms and a study. A rear verandah was added in the 1960s.
Most recently, architects Oldham Boas Ednie-Brown were commissioned to carry out major restoration work on the house.
Today, The Terraces continues to be used as a private residence.
Media contact: Dean Roberts 321 7333